An architect says Opus 5.5 can draw permit-quality blueprints
Stephen Gallagher's drawing experiment is drawing fresh discussion. The workflow turns sketches into vector plans through Python, with human redlines and a disclosed code-compliance miss.
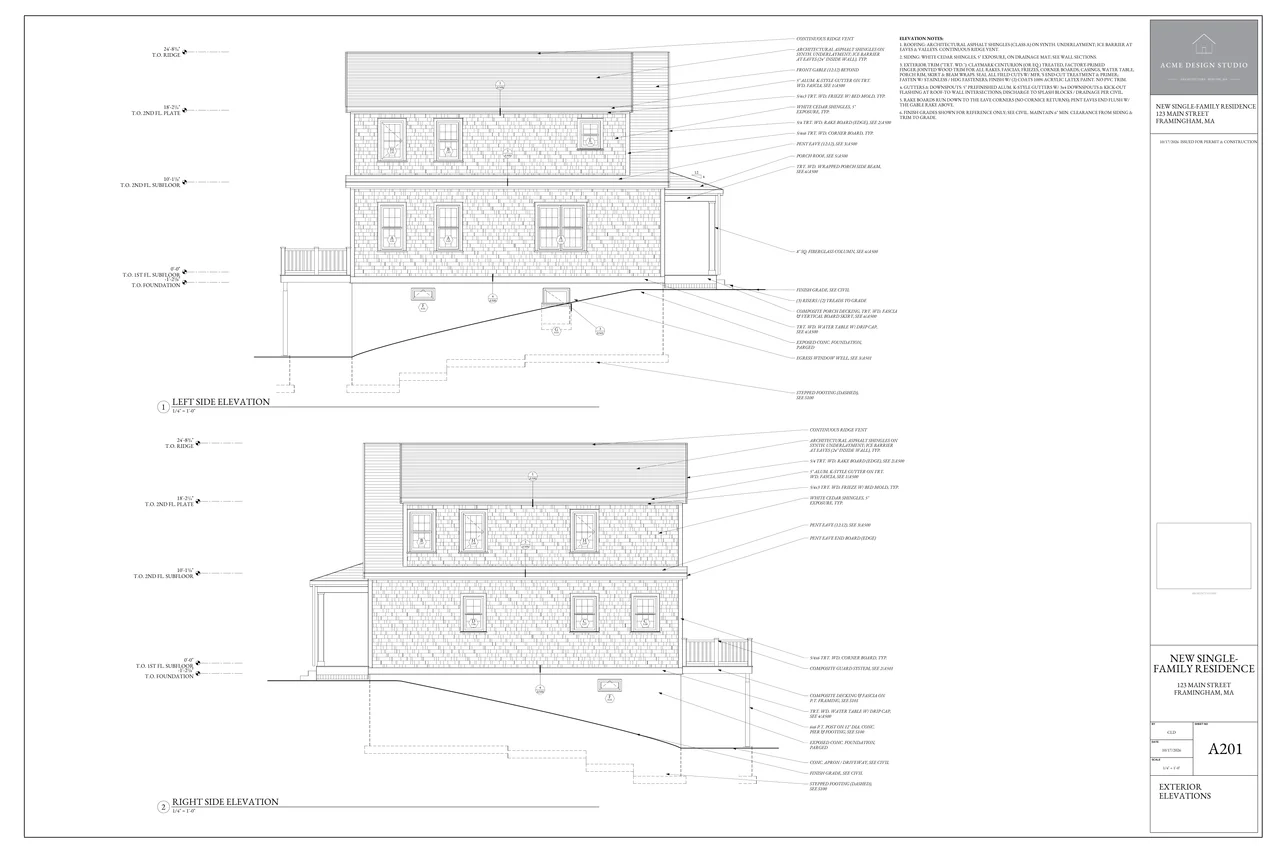
Architect Stephen Gallagher says Claude Opus 5.5 can produce permit-quality architectural drawing sets for simple buildings with skilled guidance. His October 28 experiment has attracted a new November 2 Hacker News discussion, bringing attention to a different use of AI in design: generating editable technical linework instead of pictures of buildings.
Gallagher says he tested 13 models using the same initial concept sketches for a simple house and an AutoCAD reference set for a different house. The models wrote Python to describe vector linework and print drawings directly from code. They did not use an existing CAD application to generate the sets. The approach can produce PDF drawings or DXF files for later editing in CAD software.
In his judgment, Opus 5.5 produced the strongest set. He reports that it took about 12 hours and a few hundred dollars in compute. Those are the author’s observations from this project, not a general price or guaranteed completion time.
The redlines were part of the result
This was not an equal-feedback benchmark. Gallagher says the weakest models received no correction, while Opus 5.5 received the most feedback, including written comments and two rounds of redlined drawings. His samples show the model revising roof-edge details after those annotations.
That makes the account useful as a working example of architect supervision, while limiting comparisons between models. The striking claim is that familiar review and revision can guide an agent toward a substantial drawing set. AITrending has not reproduced the experiment or independently certified its drawings.
Permit-quality is Gallagher’s assessment, not evidence of a permit being issued. His own footnote identifies a missing second means of egress required by a Massachusetts amendment. He acknowledges omitting it from the concept sketch and says it should have been caught. The two September OpenAI models in his test did catch that omission, according to his account.
The generated code was also only partly parametric. When Gallagher manually changed the building’s length, elevations stretched but some plans did not, even as dimensions changed. That is a concrete limitation for revisions and reuse across projects. The test does not establish a reliable replacement for a building-information model or a code-compliance review.
An older experiment, newly discussed
The original account was published October 28 at 00:25 UTC. The fresh Hacker News submission arrived November 2 at 16:25:33 UTC and showed 59 points and 26 comments when checked. That supports renewed discussion, without turning the experiment into a November release or proving widespread adoption.
For architectural practice, the interesting workflow is the combination of sketches, a reference drawing set, Python-generated vectors, visual checks and expert redlines. Gallagher’s examples support reporting that workflow and his strong assessment of it. They also show why a polished-looking sheet and an approved, coordinated construction set remain different outcomes.
Related reading
OmO tells its architect to fix the code, and rolls back higher reasoning defaults